

Listing Courtesy of: GARDEN STATE MLS - IDX / Listed By: Virginia Caamano, Coldwell Banker Realty - Contact: 201-615-8611
140 Maplewood Ave Clifton City, NJ 07013
Coming Soon
$570,000 (USD)
OPEN HOUSE TIMES
-
OPENSun, Jul 1911:00 am - 2:00 pm
Description
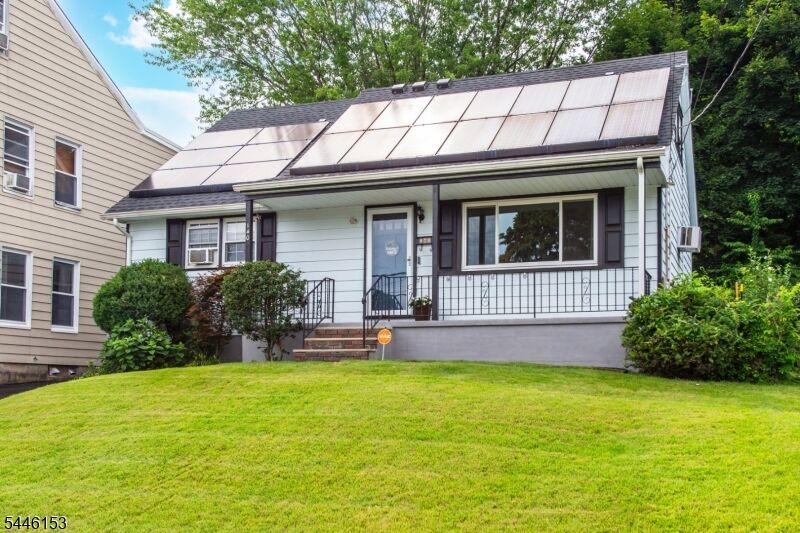
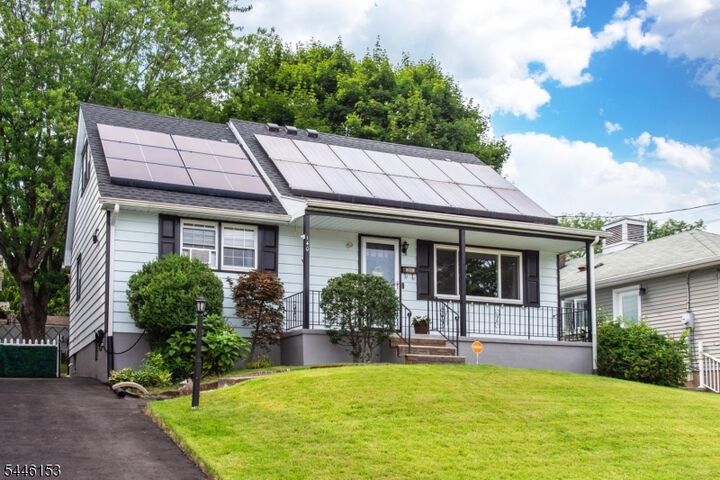
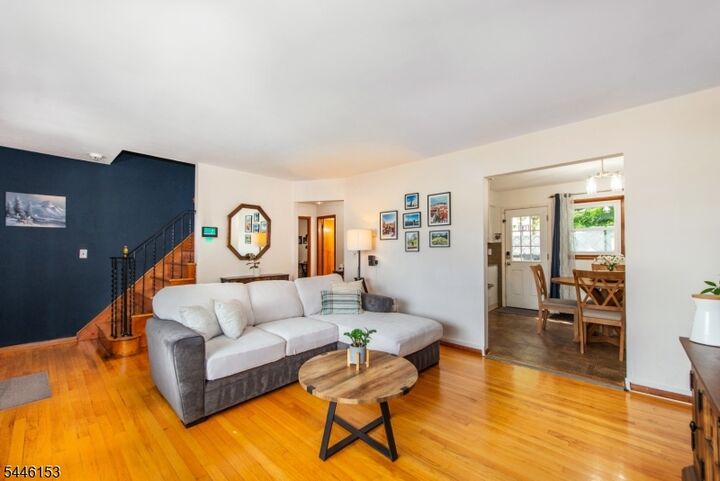
Timeless charm meets modern comfort in this well kept Cape Cod, gracefully sited in Clifton's coveted Albion section. A welcoming open porch and a manicured large front lawn make a striking first impression. Inside, rich hardwood floors as you walk into the living room, and an eat-in kitchen crowned with granite countertops and a newer gas range. A first-floor primary bedroom and a flexible bonus room ideal as a fourth bedroom, home office, or den offer effortless main-level living, while two generously scaled bedrooms and a full bath await upstairs. The partially finished basement delivers endless possibilities recreation, fitness, or hobbies plus dedicated laundry and storage. Outside, a paver patio and level, manicured yard set the stage for memorable gatherings. Every detail reflects true pride of Ownership: newer roof, newer windows, and newer storm door (2022), energy-saving solar panels (2015), newer hot water heater (2017), updated furnace, and newer appliances throughout. Natural gas heat, and a blacktop driveway complete this exceptional offering. Ideally positioned near parks, schools, shopping, and major commuter routes, this move-in-ready gem is a great opportunity to own something truly special. Welcome home!
MLS #:
4040198
4040198
Taxes
$9,236(2025)
$9,236(2025)
Lot Size
4,792 SQFT
4,792 SQFT
Type
Single-Family Home
Single-Family Home
Year Built
1964
1964
Style
Cape Cod
Cape Cod
County
Passaic County
Passaic County
Listed By
Virginia Caamano, Coldwell Banker Realty, Contact: 201-615-8611
Source
GARDEN STATE MLS - IDX
Last checked Jul 13 2026 at 11:59 PM GMT+0000
GARDEN STATE MLS - IDX
Last checked Jul 13 2026 at 11:59 PM GMT+0000
Bathroom Details
- Full Bathroom: 1
- Half Bathroom: 1
Interior Features
- Carbon Monoxide Detector
- Smoke Detector
- Security System
Kitchen
- Eat-In Kitchen
Subdivision
- Albion
Property Features
- Fireplace: 0
Heating and Cooling
- 1 Unit
- Baseboard - Hotwater
- Baseboard - Electric
- Wall A/C Unit(s)
Basement Information
- Finished-Partially
Flooring
- Wood
Exterior Features
- Aluminum Siding
- Roof: Asphalt Shingle
Utility Information
- Utilities: Gas-Natural, Public Water, Electric
- Sewer: Public Sewer
- Fuel: Gas-Natural
School Information
- Elementary School: Number 5
- Middle School: W. Wilson
- High School: Clifton
Parking
- 1 Car Width
- Driveway-Exclusive
- Blacktop
Additional Information: Princeton | 201-615-8611
Location
Estimated Monthly Mortgage Payment
*Based on Fixed Interest Rate withe a 30 year term, principal and interest only
Listing price
Down payment
%
Interest rate
%Mortgage calculator estimates are provided by Coldwell Banker Real Estate LLC and are intended for information use only. Your payments may be higher or lower and all loans are subject to credit approval.
Disclaimer: The data displayed relating to real estate for sale comes in part from the IDX Program of the Garden State Multiple Listing Service, L.L.C. Real Estate listings held by other brokerage firms are marked as IDX Listing.Information deemed reliable but not guaranteed. Listing Data Copyright 2026 Garden State Mulitple Listing Service, L.L.C. All rights reserved
Notice: The dissemination of listings displayed herein does not constitute the consent required by N.J.A.C. 11:5.6.1(n) for the advertisement of listings exclusively for sale by another broker. Any such consent must be obtained inwriting from the listing broker.
This information is being provided for Consumers’ personal, non-commercial use and may not be used for anypurpose other than to identify prospective properties Consumers may be interested in purchasing.
Notice: The dissemination of listings displayed herein does not constitute the consent required by N.J.A.C. 11:5.6.1(n) for the advertisement of listings exclusively for sale by another broker. Any such consent must be obtained inwriting from the listing broker.
This information is being provided for Consumers’ personal, non-commercial use and may not be used for anypurpose other than to identify prospective properties Consumers may be interested in purchasing.



