
83 Fountayne Lane Lawrence Township, NJ 08648
Listing Courtesy of: BRIGHT IDX / Listed By: William "Will" Chulamanis, Coldwell Banker Realty

  83 Fountayne Lane Lawrence Township, NJ 08648

Coming Soon
$785,000 (USD)
5
BED
3
BATH
2,282
SQFT
OPEN HOUSE TIMES
  • OPEN
    Sun, Jul 19
    2:00 pm - 4:00 pm

Description

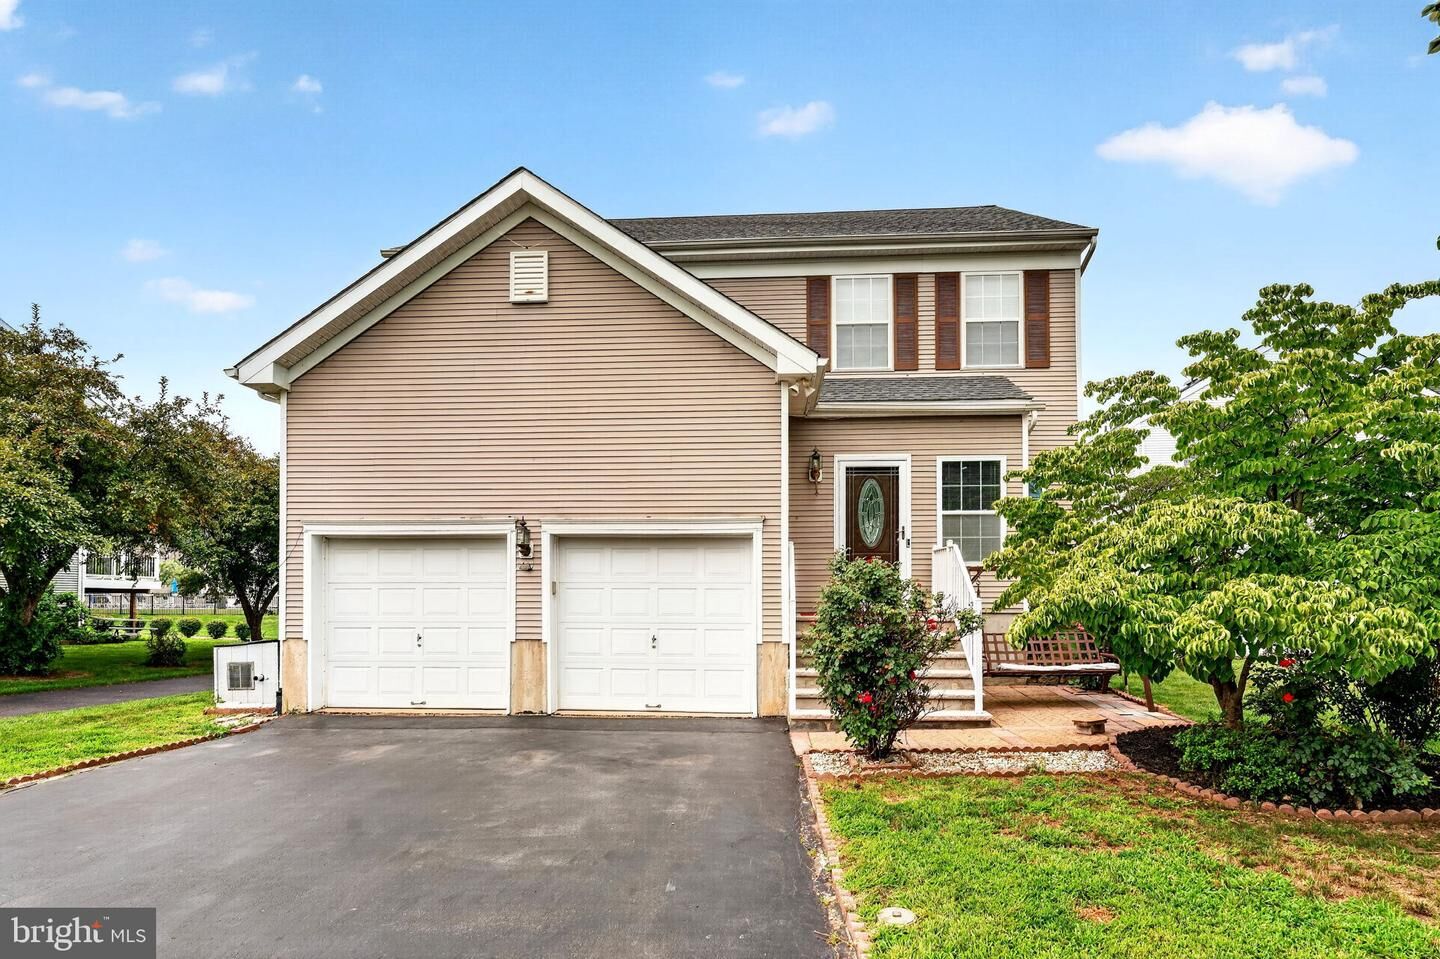
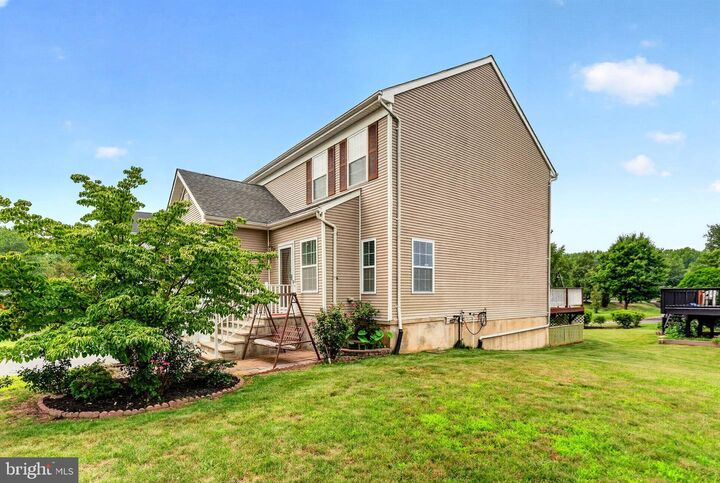
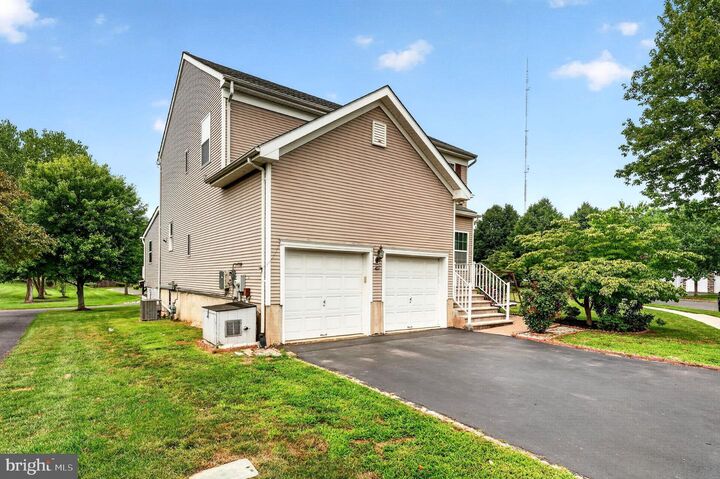
Sophistication, ambiance, and exceptional craftsmanship come together in this truly one-of-a-kind home in the highly sought-after Liberty Green community. From the moment you arrive, the pride of ownership is unmistakable. Beautiful flowering gardens, manicured shrubs, and a newly constructed front porch create an inviting first impression that sets the stage for everything this remarkable home has to offer. Step inside and discover a bright, contemporary interior where thoughtful renovations and seamless architectural additions have transformed this residence into something truly special. The expanded floor plan features a rare front bump-out and an impressive rear sunroom addition that includes a first-floor bedroom with a full bath—making this perhaps the only home in Liberty Green offering five bedrooms and three full baths with true multigenerational living capabilities with finished basement. Designed with both everyday comfort and entertaining in mind, the open-concept layout flows effortlessly from room to room. Custom decorative finishes, designer lighting, and a recently installed fireplace create a warm yet sophisticated atmosphere in the stunning living room. At the heart of the home, the beautifully updated kitchen is sure to delight any culinary enthusiast, featuring granite countertops, soft-close cabinetry, newer appliances, and generous workspace for preparing meals and gathering with family and friends. Freshly painted throughout, the home offers a perfect blend of modern finishes and timeless style. The contrast between the updated flooring and soft, contemporary color palette creates an elegant backdrop, while abundant natural sunlight fills every room with warmth and brightness. Upstairs, the spacious primary suite serves as a private retreat, complete with a beautifully renovated primary bathroom, custom tile work, and luxurious finishes. The additional bedrooms are generously sized and are complemented by a beautifully updated full bath. Outdoor living is equally impressive. A wraparound Trex deck overlooks open space, providing a peaceful setting for relaxing or entertaining while offering convenient access to many of the community's outstanding amenities. The list of recent improvements is extensive and adds tremendous value, including a new roof (2021), HVAC system (2025), hot water heater (2021), fully paid 6.95kW solar panels, 9kW backup generator with transfer panel, electric vehicle charger, dedicated prayer room/mud room, and numerous additional upgrades throughout the home. The finished basement expands the living space even further and features brand-new flooring, making it ideal for recreation, a home gym, media room, or additional entertaining space. Liberty Green offers an exceptional lifestyle with outstanding HOA amenities, including an inground swimming pool, tennis and basketball courts, playgrounds, and beautifully maintained common areas. Commuters will appreciate the convenient shuttle service to both Princeton Junction and Hamilton train stations, while shopping, restaurants, Costco, and vibrant downtown Princeton are all just minutes away. This is a rare opportunity to own one of Liberty Green's most distinctive and thoughtfully upgraded homes—a residence that perfectly combines elegance, versatility, and modern convenience. Prepare to be impressed.

MLS #:
NJME2080546
Taxes
$11,530(2025)
Lot Size
6,142 SQFT
Type
Single-Family Home
Year Built
2002
Style
Colonial
School District
Lawrence Township Public Schools
County
Mercer County

Listed By

William "Will" Chulamanis, Coldwell Banker Realty
Source
BRIGHT IDX
Last checked Jul 17 2026 at 7:35 PM GMT+0000
Bathroom Details
  • Full Bathrooms: 3
Subdivision
  • Liberty Green
Property Features
  • Above Grade
  • Below Grade
  • Foundation: Concrete Perimeter
Heating and Cooling
  • Forced Air
  • Central A/C
Basement Information
  • Poured Concrete
Homeowners Association Information
  • Dues: $100
Exterior Features
  • Combination
  • Vinyl Siding
  • Concrete
  • Masonry
Utility Information
  • Sewer: Public Sewer
  • Fuel: Natural Gas
School Information
  • Elementary School: Lawrence
  • Middle School: Lawrence M.s.
  • High School: Lawrence H.s.
Stories
  • 2
Living Area
  • 2,282 sqft
Location
   
Calculate drive times to this property
 
Powered by INRIX® Drive Time

Powered by Walk Score®

Estimated Monthly Mortgage Payment

*Based on Fixed Interest Rate withe a 30 year term, principal and interest only

Listing price
Down payment
%
Interest rate
%
Mortgage calculator estimates are provided by Coldwell Banker Real Estate LLC and are intended for information use only. Your payments may be higher or lower and all loans are subject to credit approval.
Disclaimer: Copyright 2026 Bright MLS IDX. All rights reserved. This information is deemed reliable, but not guaranteed. The information being provided is for consumers’ personal, non-commercial use and may not be used for any purpose other than to identify prospective properties consumers may be interested in purchasing. Data last updated 7/17/26 12:35

