
244 Federal City Road Pennington, NJ 08534
Listing Courtesy of: BRIGHT IDX / Listed By: Jennifer Roberts, Coldwell Banker Realty

  244 Federal City Road Pennington, NJ 08534

Active (1 Days)
$4,900 (USD)
4
BED
3
BATH
2,157
SQFT

Description

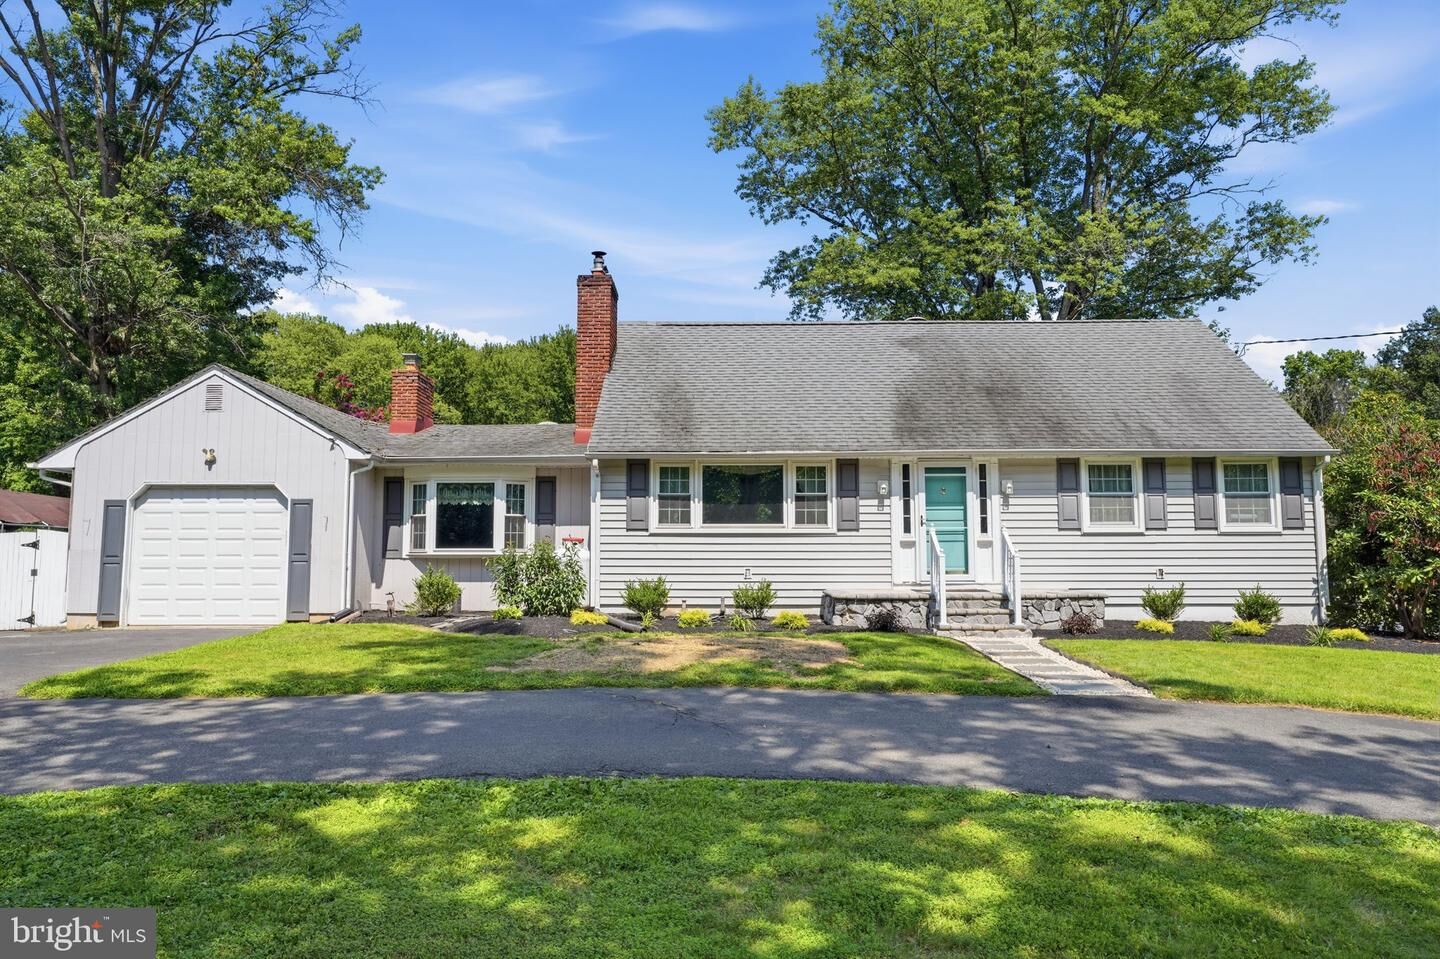
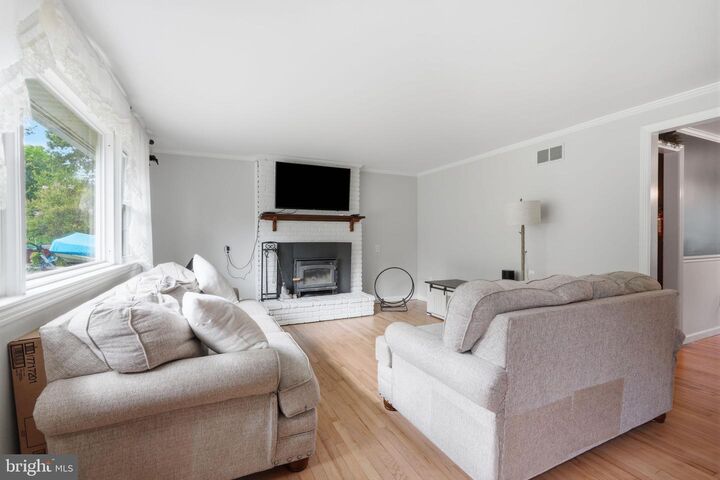
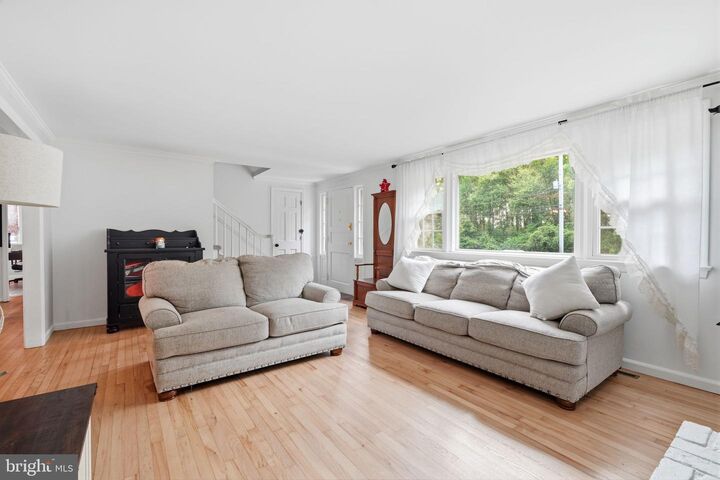
Welcome to this beautifully expanded Cape Cod home in desirable Hopewell Township, offering the perfect blend of flexibility, comfort, and outdoor living. With 4 bedrooms and 2.5 bathrooms, this home features a highly sought-after layout, including two bedrooms and a full bathroom on the main level - ideal for guests, a home office, or convenient one-level living. A main-floor laundry room adds everyday convenience.The spacious living areas provide plenty of room to gather and entertain. An unfinished basement offers abundant storage and the opportunity to create additional living space to suit your needs, while the attached one-car garage adds even more functionality.Step outside to your own private backyard retreat and enjoy outdoor living at its finest. The heated in-ground pool is perfect for relaxing or entertaining, while the charming screened-in porch, brick patio, and cozy fire pit create inviting spaces for outdoor dining and peaceful evenings under the stars. The deep and fully fenced-in backyard backs to preserved land, offering exceptional privacy and plenty of room to enjoy the outdoors. There's still time to make the most of summer in this exceptional outdoor oasis.Located in the Hopewell Valley Regional School District, this home is just minutes from Rosedale Park, Starbucks, grocery stores, restaurants, dry cleaning, and I-295, offering the perfect balance of peaceful living and everyday convenience. Available furnished or unfurnished. Rental is pet-friendly.

MLS #:
NJME2081382
Lot Size
0.78 acres
Type
Rental
Year Built
1950
Style
Cape Cod
School District
Hopewell Valley Regional Schools
County
Mercer County

Listed By

Jennifer Roberts, Coldwell Banker Realty
Source
BRIGHT IDX
Last checked Jul 30 2026 at 7:44 PM GMT+0000
Bathroom Details
  • Full Bathrooms: 2
  • Half Bathroom: 1
Interior Features
  • Dining Area
  • Family Room Off Kitchen
Property Features
  • Above Grade
  • Below Grade
  • Foundation: Concrete Perimeter
Heating and Cooling
  • Forced Air
  • Central A/C
Basement Information
  • Unfinished
Exterior Features
  • Frame
Utility Information
  • Sewer: Septic = # of Br
  • Fuel: Oil
Stories
  • 2
Living Area
  • 2,157 sqft
Location
   
Calculate drive times to this property
 
Powered by INRIX® Drive Time

Powered by Walk Score®
Disclaimer: Copyright 2026 Bright MLS IDX. All rights reserved. This information is deemed reliable, but not guaranteed. The information being provided is for consumers’ personal, non-commercial use and may not be used for any purpose other than to identify prospective properties consumers may be interested in purchasing. Data last updated 7/30/26 12:44

